Save
Ask
Tour
Hide
Share
$2,850,000
New Listing

1373 Summit Avenue
Saint Paul, MN55105

Single Family Residence|Coming Soon
6
Beds
5
Total Baths
2
Full Baths
3
Partial Baths
8,141
SqFt
$350
/SqFt
1898
Built
Subdivision:
Boulevard Add 2
County:
Ramsey
Listing courtesy of Coldwell Banker Realty
Call Now: 612.729.7130
Is this the listing for you? We can help make it yours.
612.729.7130
1373 Summit Avenue1373 Summit Avenue1373 Summit Avenue1373 Summit Avenue
Save
Ask
Tour
Hide
Share

Mortgage Calculator

Monthly Payment (Est.)

$13,003
Calculator powered by Showcase IDX, a Constellation1 Company. Copyright ©2026 Information is deemed reliable but not guaranteed.

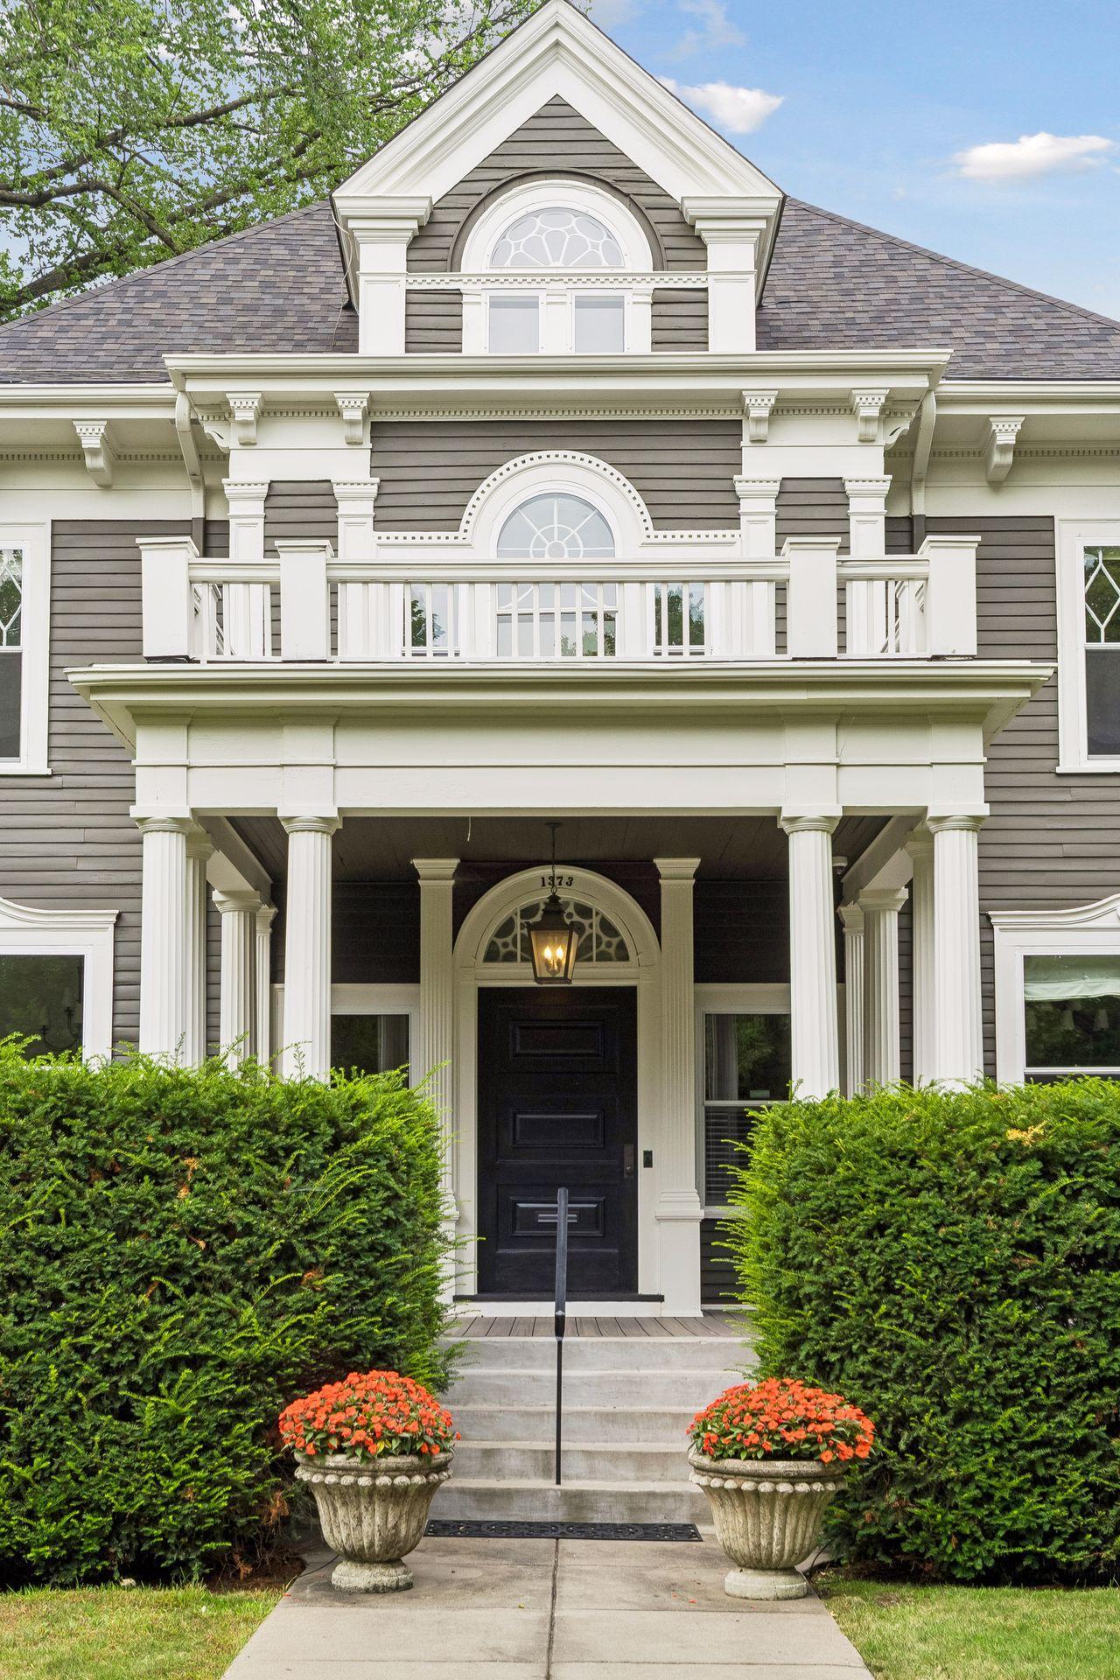
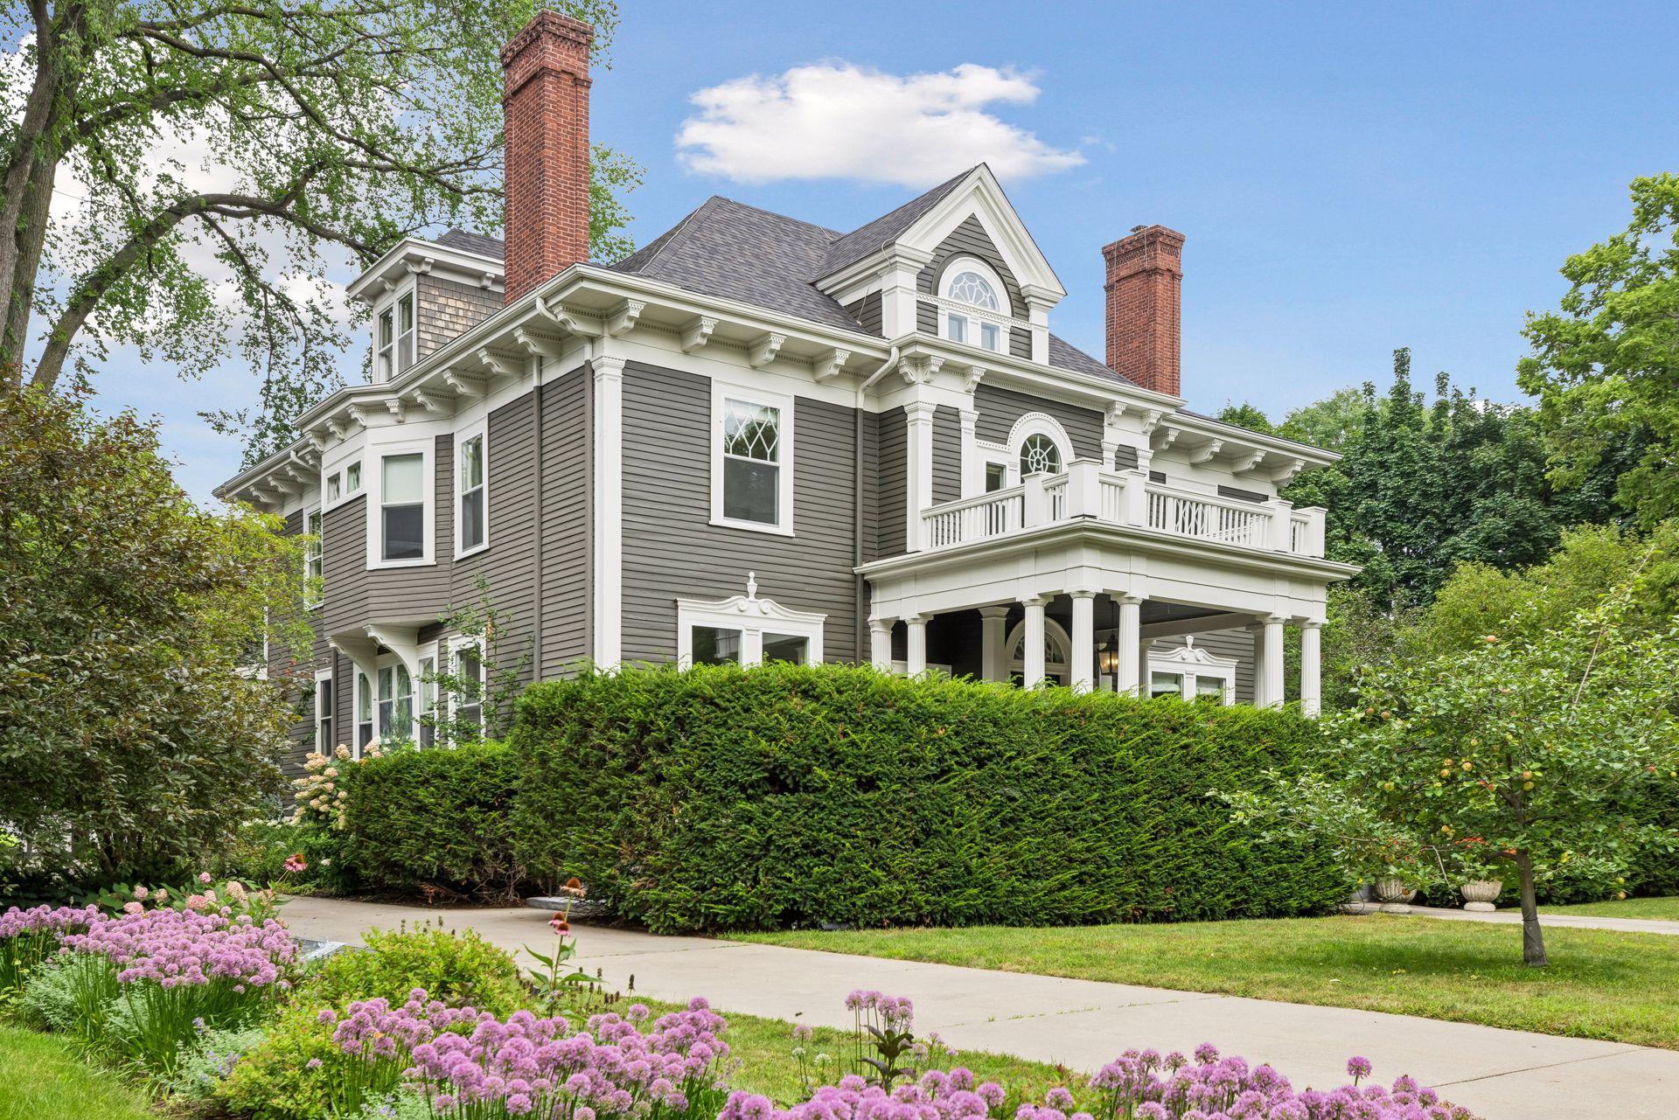
Set on a majestic lot on historic Summit Avenue, this spectacular Colonial Revival home blends timeless architectural character with thoughtful updates designed for modern living. Extensive renovations have expanded the home while preserving its gracious scale and original appeal. The renovated kitchen features a rear bump-out, Jon Frost custom cabinetry, stainless steel Miele double range, Thermador refrigerator and 2 Miele dishwashers. The expanded primary suite offers a private bath, dressing room and walk-in closet. The living room was enlarged by incorporating the former two-season sleeping porch, creating generous year-round living space. An elevator provides convenient access between all four levels. The finished lower level offers exceptional flexibility with a gym, media room, amazing laundry room, 2 Sub-Zero wine fridges, side-by-side extra refrigerator and freezer, storage rooms, climate-controlled collectibles room, and a huge exercise room created through a garden-level expansion. A large newer deck extends above the expanded basement. The four-car garage, built approximately in 2009, includes an electric charger and heated and air-conditioned all-season studio/flex space above—ideal for a playroom or teen hangout, art or yoga studio or private office. Extensive infrastructure improvements including new roofs in 2021, HVAC updates in 2008 and 2025, fully updated electrical in 2009, updated plumbing and sump pump/drain tile improvements in 2016. Additional updates include newer gas fireplaces in the primary bedroom and front corner bedroom, garden irrigation and spray insulation on the third floor. A rare opportunity to own an iconic Summit Avenue residence thoughtfully evolved for today’s lifestyle!

Save
Ask
Tour
Hide
Share
Listing Snapshot
Price 
$2,850,000
Days On Site 
0 Days
Bedrooms 
6
Inside Area (SqFt) 
8,141 sqft
Total Baths 
5
Full Baths 
2
Partial Baths 
3
Lot Size 
0.569 Acres
Year Built 
1898
MLS® Number 
7096132
Status 
Coming Soon
Property Tax 
$34,422
HOA/Condo/Coop Fees 
N/A
Sq Ft Source 
N/A
Friends & Family
Recent Activity
12 hours agoListing updated with changes from the MLS®
13 hours agoListing first seen on site
General Features
Acres 
0.569
Foundation 
Stone
Garage 
Yes
Garage Spaces 
7
Land Lease 
No
Parking 
ConcreteElectric Vehicle Charging Station(s)Garage Door OpenerHeated GarageStorageGarage
Property Sub Type 
Single Family Residence
Security 
Security System
Sewer 
Public Sewer
SqFt Above 
5913
SqFt Below 
2228
SqFt Total 
9035
Water Source 
Public
Zoning 
Residential-Single Family
Interior Features
Appliances 
OvenDishwasherDisposalDouble OvenDryerExhaust FanFreezerRangeRefrigeratorStainless Steel Appliance(s)WasherWine Cooler
Basement 
OtherPartially FinishedStorage SpaceSump PumpDaylight
Cooling 
Central Air
Fireplace 
Yes
Fireplace Features 
DecorativeFamily RoomGasLiving RoomWood BurningMaster Bedroom
Fireplaces 
4
Flooring 
Hardwood
Heating 
Natural GasHot WaterRadiant
Interior 
ElevatorEat-in KitchenKitchen IslandVaulted Ceiling(s)Walk-In Closet(s)Chandelier
Laundry Features 
Lower LevelLaundry RoomSinkWasher Hookup
Bedroom 
Dimensions - 12 x 23Level - Upper
Bedroom 2 
Dimensions - 15 x 16Level - Upper
Bedroom 3 
Dimensions - 17 x 13Level - Upper
Bedroom 4 
Dimensions - 14 x 14Level - Upper
Bedroom 5 
Dimensions - 19 x 10Level - Third
Bonus Room 
Dimensions - 39 x 16Level - Upper
Deck 
Dimensions - 24 x 22Level - Main
Dining Room 
Dimensions - 20 x 13Level - Main
Exercise Room 
Dimensions - 25 x 25Level - Basement
Family Room 
Dimensions - 22 x 20Level - Third
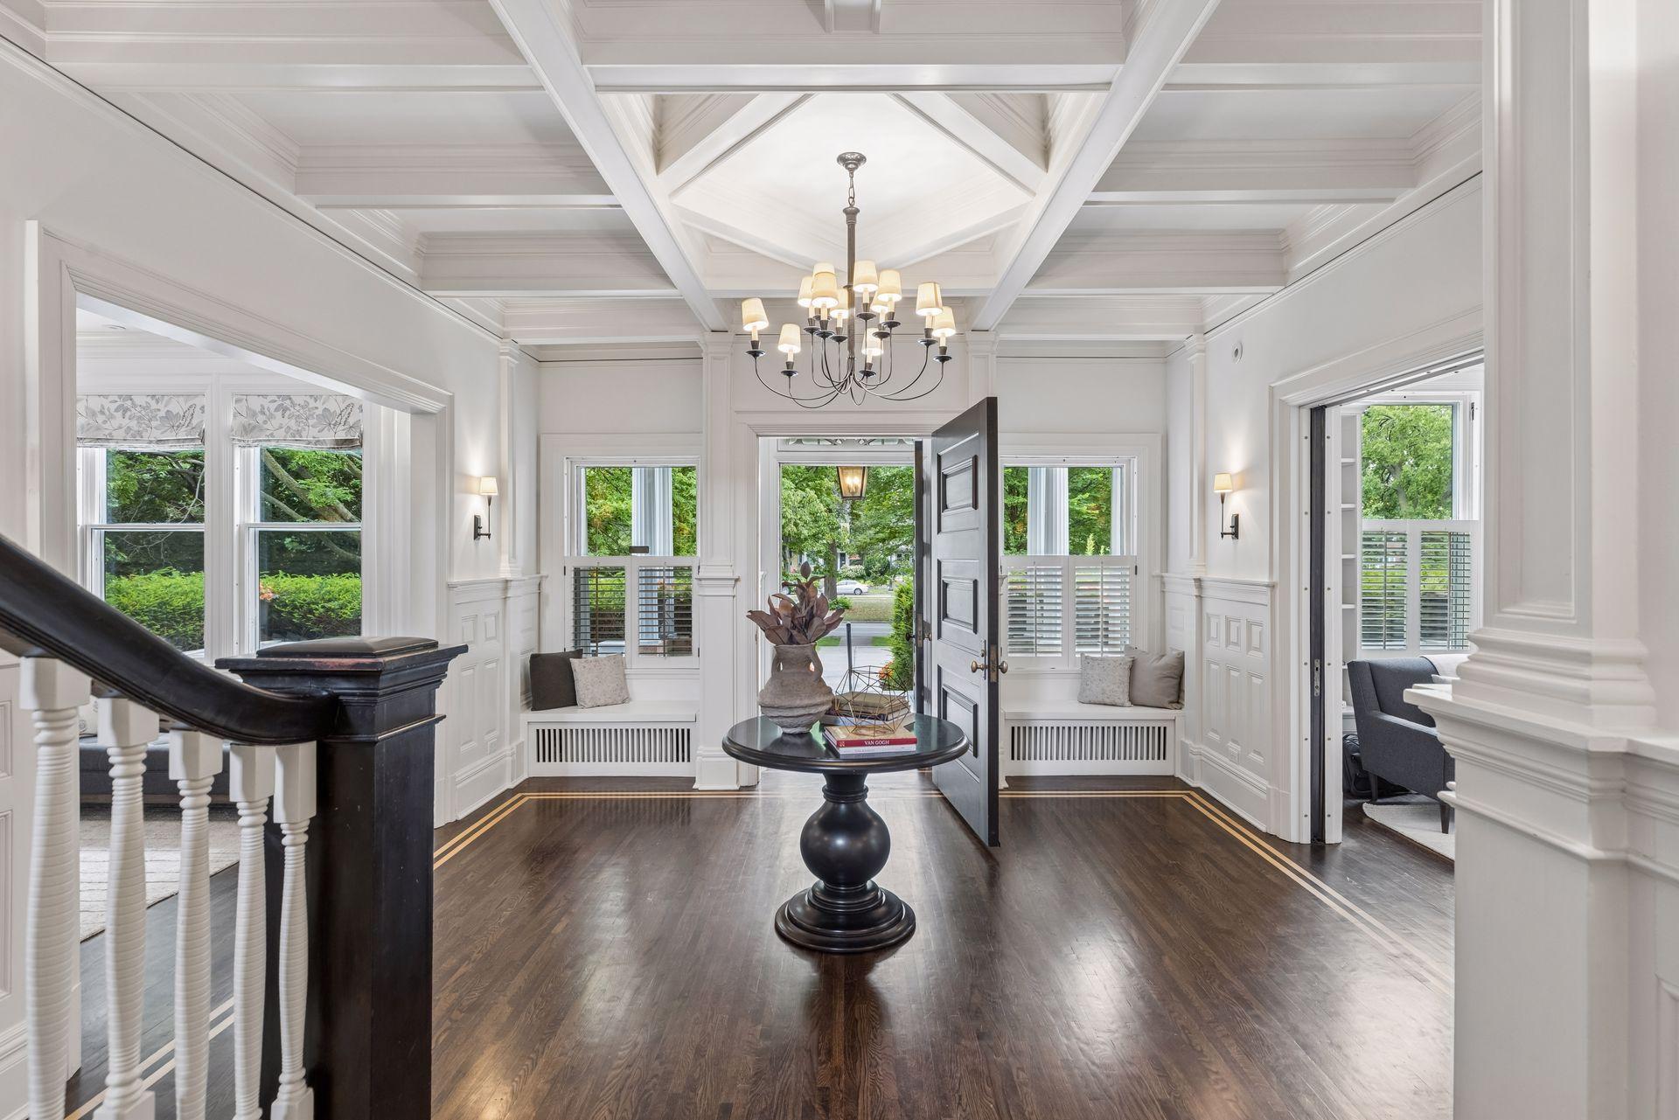
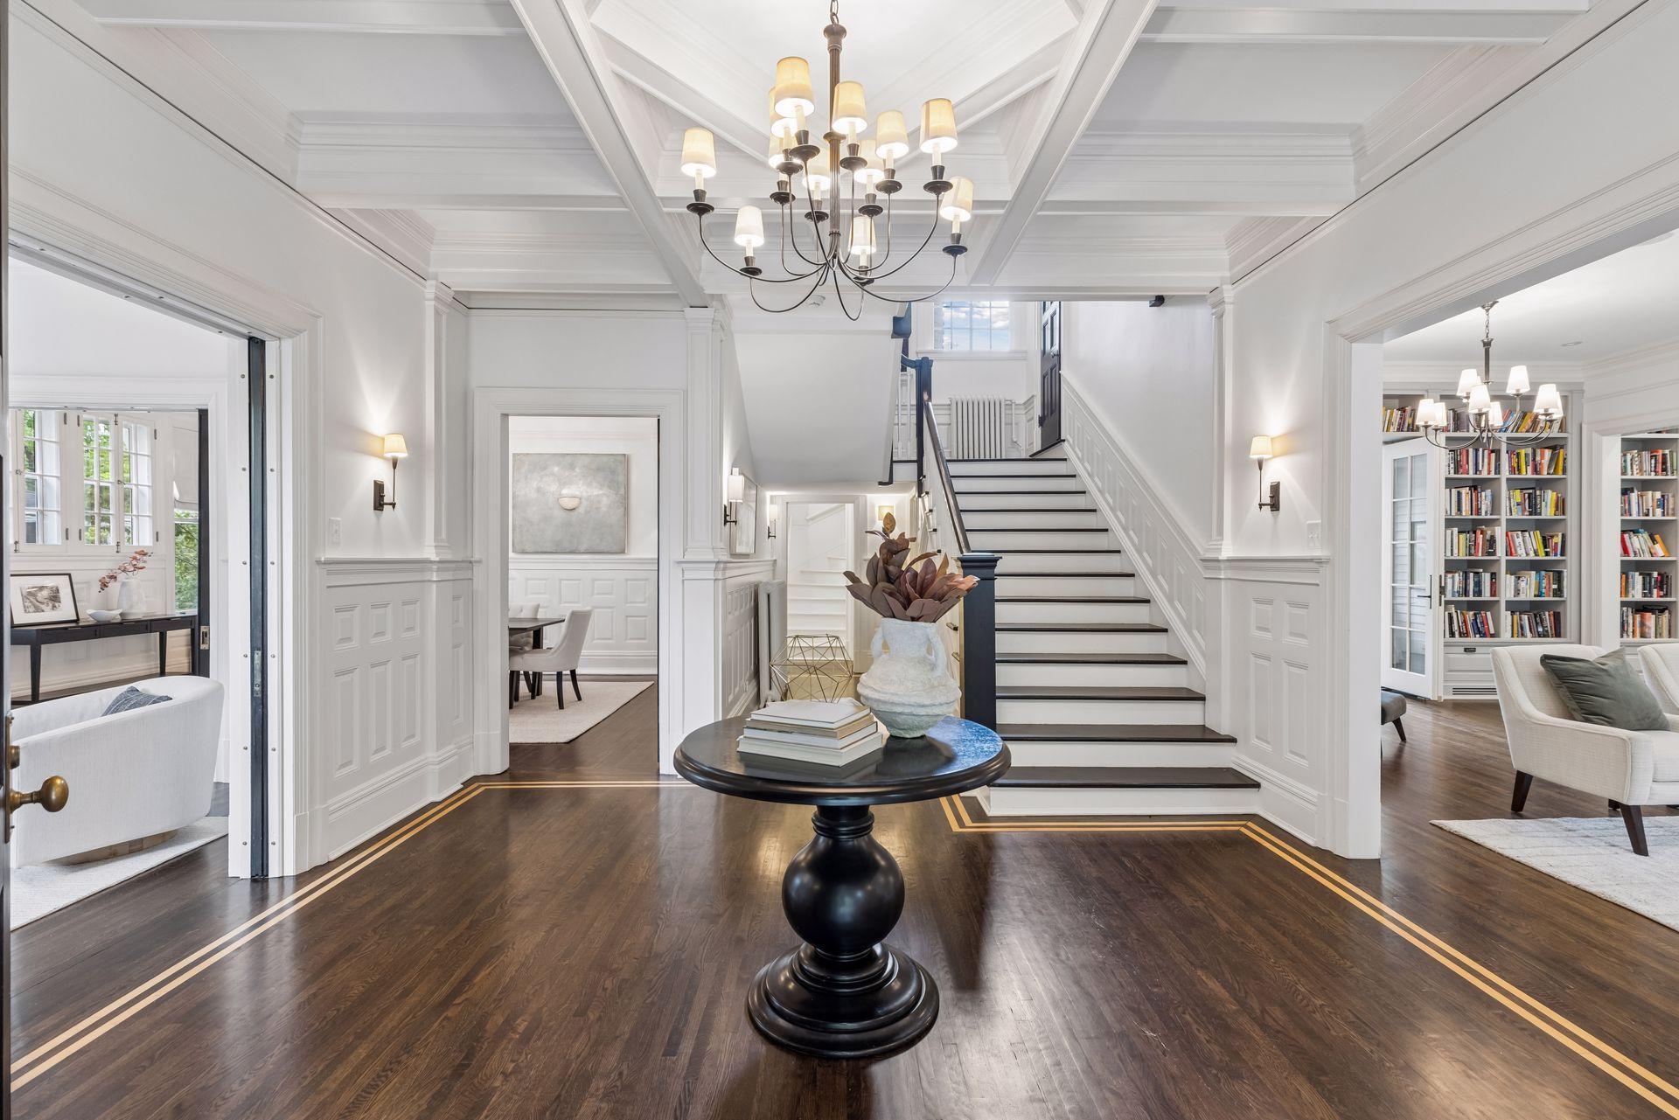
Foyer 
Dimensions - 15 x 16Level - Main
Kitchen 
Dimensions - 21 x 30Level - Main
Laundry 
Dimensions - 14 x 14Level - Basement
Library 
Dimensions - 14 x 25Level - Main
Living Room 
Dimensions - 14 x 16Level - Main
Media Room 
Dimensions - 16 x 13Level - Basement
Office 
Dimensions - 15 x 15Level - Upper
Pantry (Walk-In) 
Dimensions - 8 x 4Level - Main
Porch 
Dimensions - 11 x 32Level - Main
Primary Bathroom 
Dimensions - 14 x 12Level - Upper
Recreation Room 
Dimensions - 28 x 15Level - Basement
Sitting Room 
Dimensions - 11 x 10Level - Upper
Studio 
Dimensions - 25 x 11Level - Basement
Study 
Dimensions - 11 x 12Level - Main
Three Season Porch 
Dimensions - 24 x 11Level - Main
Walk-In Closet 
Dimensions - 9 x 12Level - Upper
Save
Ask
Tour
Hide
Share
Exterior Features
Fencing 
Wood
Patio And Porch 
DeckPatioPorchFront PorchRear Porch
Pool Features 
None
Roof 
Shingle
Windows/Doors 
French Doors
Community Features
Accessibility Features 
Accessible Elevator Installed
School District 
625 - St. Paul
Township 
Saint Paul
Schools
School District
625 - St. Paul
Elementary School
Unknown
Middle School
Unknown
High School
Unknown
Listing courtesy of Coldwell Banker Realty


Listing information is provided by Participants of the Northstar MLS. IDX information is provided exclusively for personal, non-commercial use, and may not be used for any purpose other than to identify prospective properties consumers may be interested in purchasing. Information is deemed reliable but not guaranteed. Copyright 2026, Northstar MLS.
Last checked: 2026-08-16 08:13 AM UTC

Neighborhood & Commute
Source: Walkscore
Save
Ask
Tour
Hide
Share